For sale· 40 days on market
2728 MEADOW CREST Drive
St Cloud, FL, 34773·MLS# O6449107·Courtesy of DRB GROUP REALTY, LLC
$314,990
Estimated $2,063/mo estimated
- 3
- Bedrooms
- 3.5
- Bathrooms
- 1,409
- Sq ft
- 0.04 ac
- Lot size
- 2026
- Year built
- $224
- Per sq ft
- Residential
- Newer construction
About this home
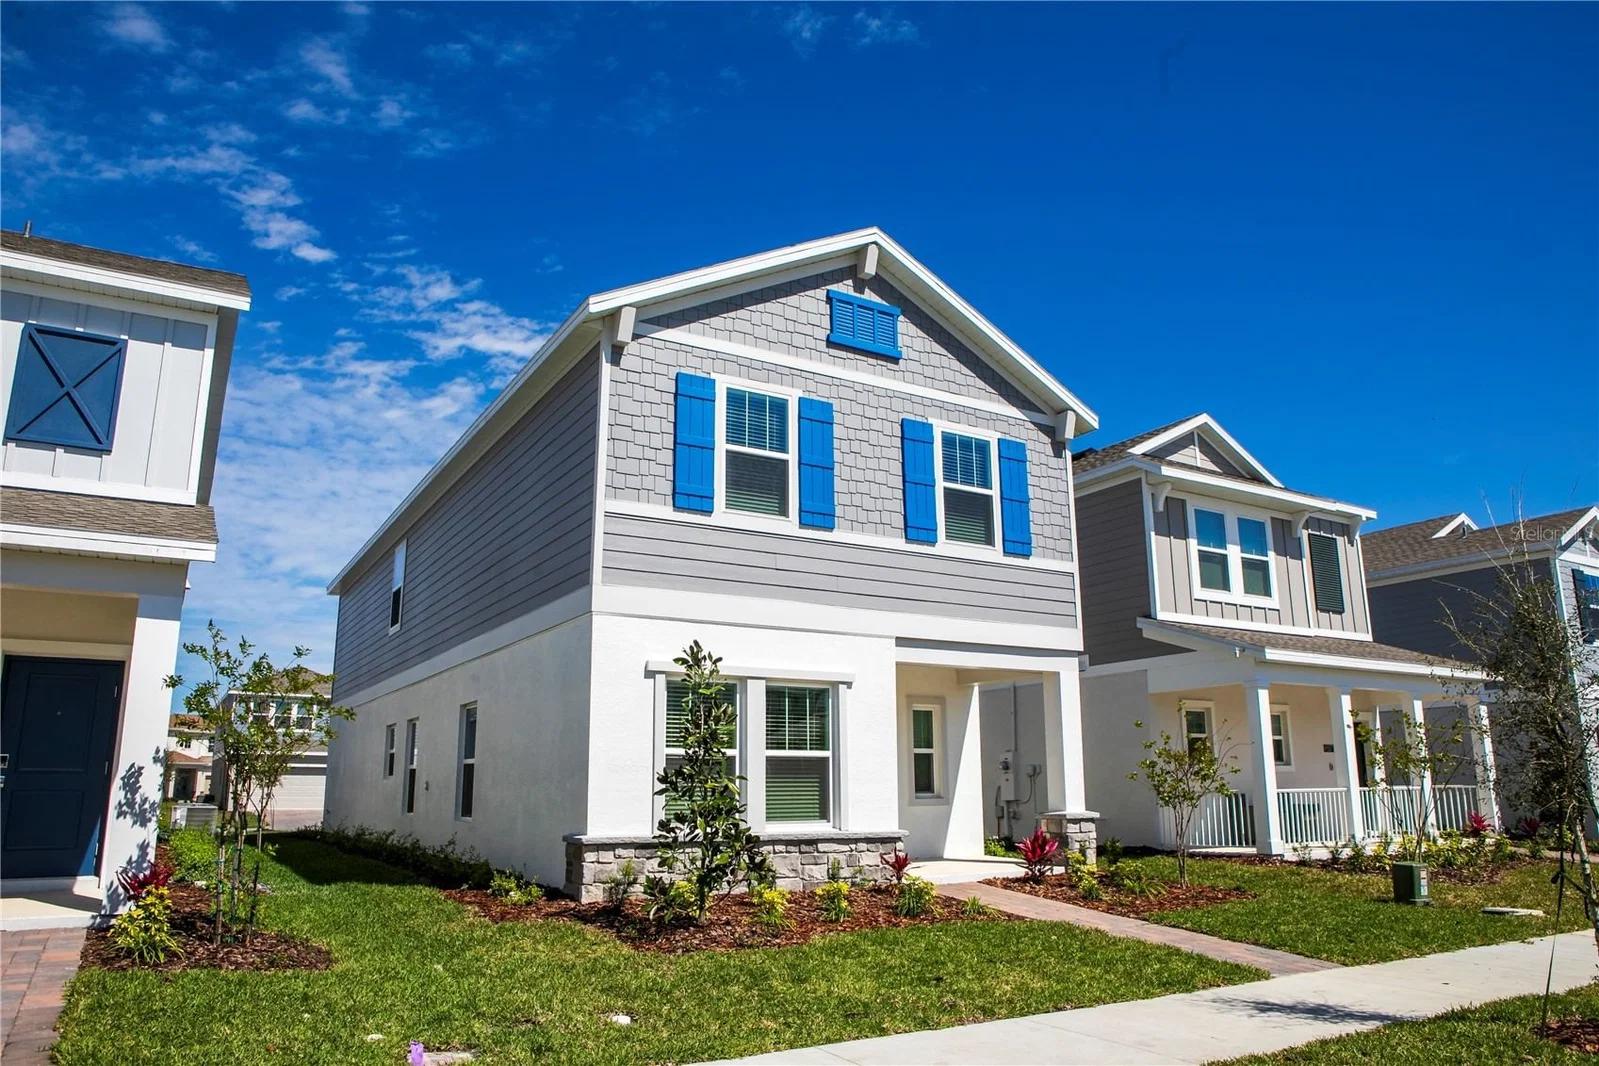
MOVE-IN READY! The Carmel floor plan at Cyrene at Harmony in St. Cloud, Florida, offers 1,409 square feet of thoughtfully designed living space with 3 bedrooms, 2.5 bathrooms, and a 2-car garage. The first floor features a bright, open-concept layout that seamlessly connects the kitchen, dining area, and family room, creating an inviting space for everyday living and entertaining. The modern kitchen includes a large center island, ample cabinet storage, and a pantry, while a convenient half bath is located on the main level for guests. Upstairs, the spacious primary suite provides a private retreat with a walk-in closet and an ensuite bathroom featuring dual sinks and a walk-in shower. Two additional bedrooms share a full bathroom, and the upstairs laundry room adds everyday convenience. Designed with both comfort and functionality in mind, the Carmel combines efficient use of space, stylish finishes, and low-maintenance townhome living, making it an excellent choice for first-time homebuyers or anyone seeking a modern home in the desirable Harmony community.
Facts & features
Interior
- Bedrooms
- 3
- Bathrooms
- 3 full, 1 half
- Living area
- 1,409 sqft
Property
- Type
- Residential
- Year built
- 2026
- Lot size
- 0.04 acres
Financial
- Annual taxes
- $199.51
- Price / sqft
- $224
Estimate your monthly payment
$2,063/ month estimated
- Principal & interest$1,643
- Property tax$289
- Insurance$131
Illustrative estimate — not a lending offer.
Investor tools
See flip, rental and BRRR numbers for this home.
Location
St Cloud, FL
Similar homes nearby
Courtesy of DRB GROUP REALTY, LLC
reThought Real Estate
My local team · (407) 606-5818
$314,990
3 bed, 3.5 bath, 1,409 sqft