For sale· 35 days on market
7708 BENT TREE Loop
St Cloud, FL, 34773·MLS# O6450742·Courtesy of ADAMS HOMES REALTY, INC.
$366,900
Estimated $2,403/mo estimated
- 3
- Bedrooms
- 2
- Bathrooms
- 1,780
- Sq ft
- 0.15 ac
- Lot size
- 2026
- Year built
- $206
- Per sq ft
- Residential
- Newer construction
About this home
Virtually Staged. 7708 BENT TREE LOOP | HARMONY CENTRAL | ST. CLOUD, FLORIDA NEW CONSTRUCTION - $366,900. 3 bedrooms, 2 full baths, 1,780 sq ft. 2-car garage. PROMOTION & CLOSING-COST SAVINGS PRICE REDUCED $45,000; reduction already reflected in the list price. Does the builder pay closing costs? Save thousands with builder-paid closing costs using a preferred lender; prepaids excluded. What is the promotion? $15,000 Flex Cash may be used toward eligible purchase expenses or an interest-rate buydown, subject to builder, lender and loan-program terms. Ask the onsite sales team for complete incentive terms and availability. HARMONY CENTRAL FAQs 1. Why St. Cloud? New housing, affordability and recreation. 2. Alternative to Lake Nona? Potentially more home for your budget. 3. Medical City distance? Website: about 20 minutes. 4. Low down payment? Options may exist for qualified borrowers. 5. Buy versus rent? Compare mortgage costs, rent and potential equity. 6. Living in Harmony? Small-town surroundings with modern conveniences. 7. What attracts homebuyers? Activities, green spaces and nearby services. 8. Amenities? Pool with cabanas and dog park. Verify access to other Harmony facilities. 9. Schools? Harmony Community, Harmony Middle and Harmony High; verify district assignments. 10. What distinguishes Harmony Central? Planned-community setting and recreation. 11. MCO distance? Website estimates 25 minutes. 12. Downtown Orlando commute? Website estimates 35 minutes. Travel times vary with traffic. 13. Medical City employees? Access to healthcare workplaces. 14. Employers? Healthcare, universities, theme parks, Amazon and schools within commuting distance. 15. Remote work? Bedrooms or available flex space can accommodate work. 16. First-time buyer programs? Assistance may apply. 17. USDA financing? Lender must verify property and borrower eligibility. 18. Income needed? Depends on price, loan, credit and debts. 19. Why new construction? Modern layouts, efficiency and warranties. 20. How to tour? Request an appointment to view this home. Harmony Central has NO CDD; HOA fees and property taxes are separate.
Facts & features
Interior
- Bedrooms
- 3
- Bathrooms
- 2 full
- Living area
- 1,780 sqft
Property
- Type
- Residential
- Year built
- 2026
- Lot size
- 0.15 acres
Financial
- Annual taxes
- $831.28
- Price / sqft
- $206
Estimate your monthly payment
$2,403/ month estimated
- Principal & interest$1,914
- Property tax$336
- Insurance$153
Illustrative estimate — not a lending offer.
Investor tools
See flip, rental and BRRR numbers for this home.
Open houses
Sunday, 12:00 PM – 4:00 PM
Hosted by reThought Real Estate
Location
St Cloud, FL
Similar homes nearby
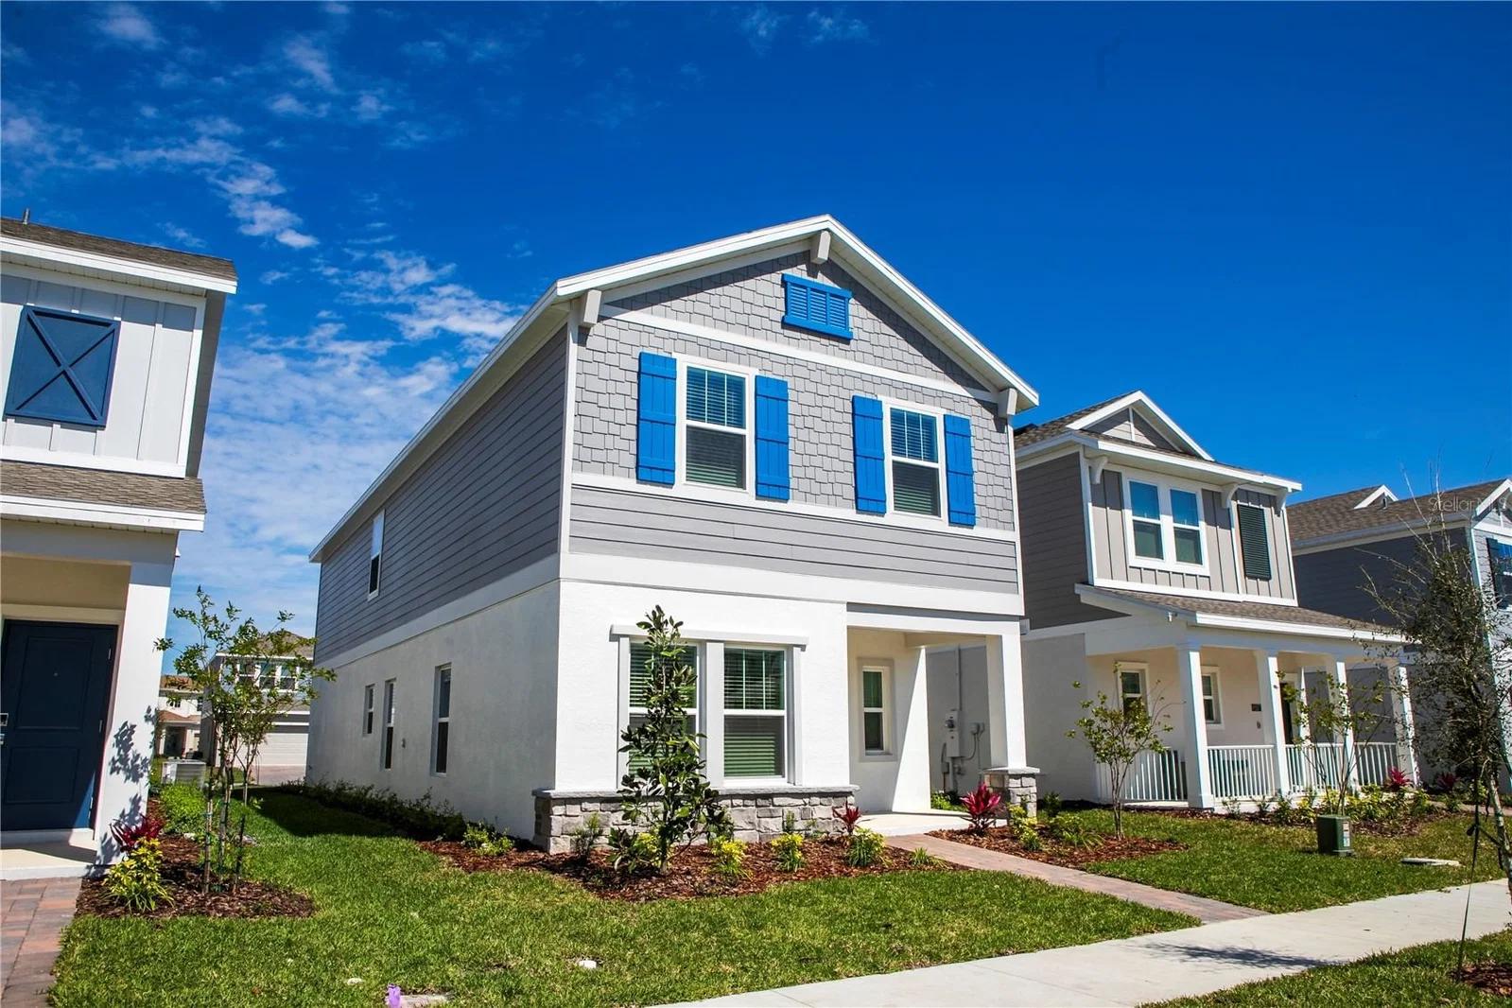
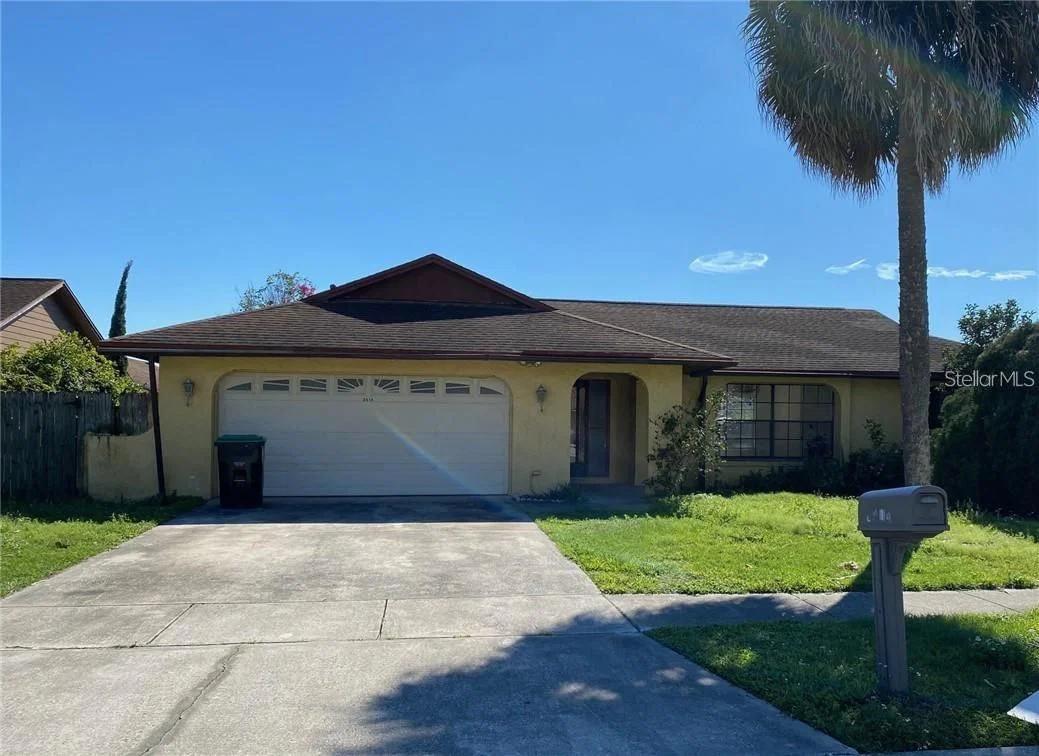
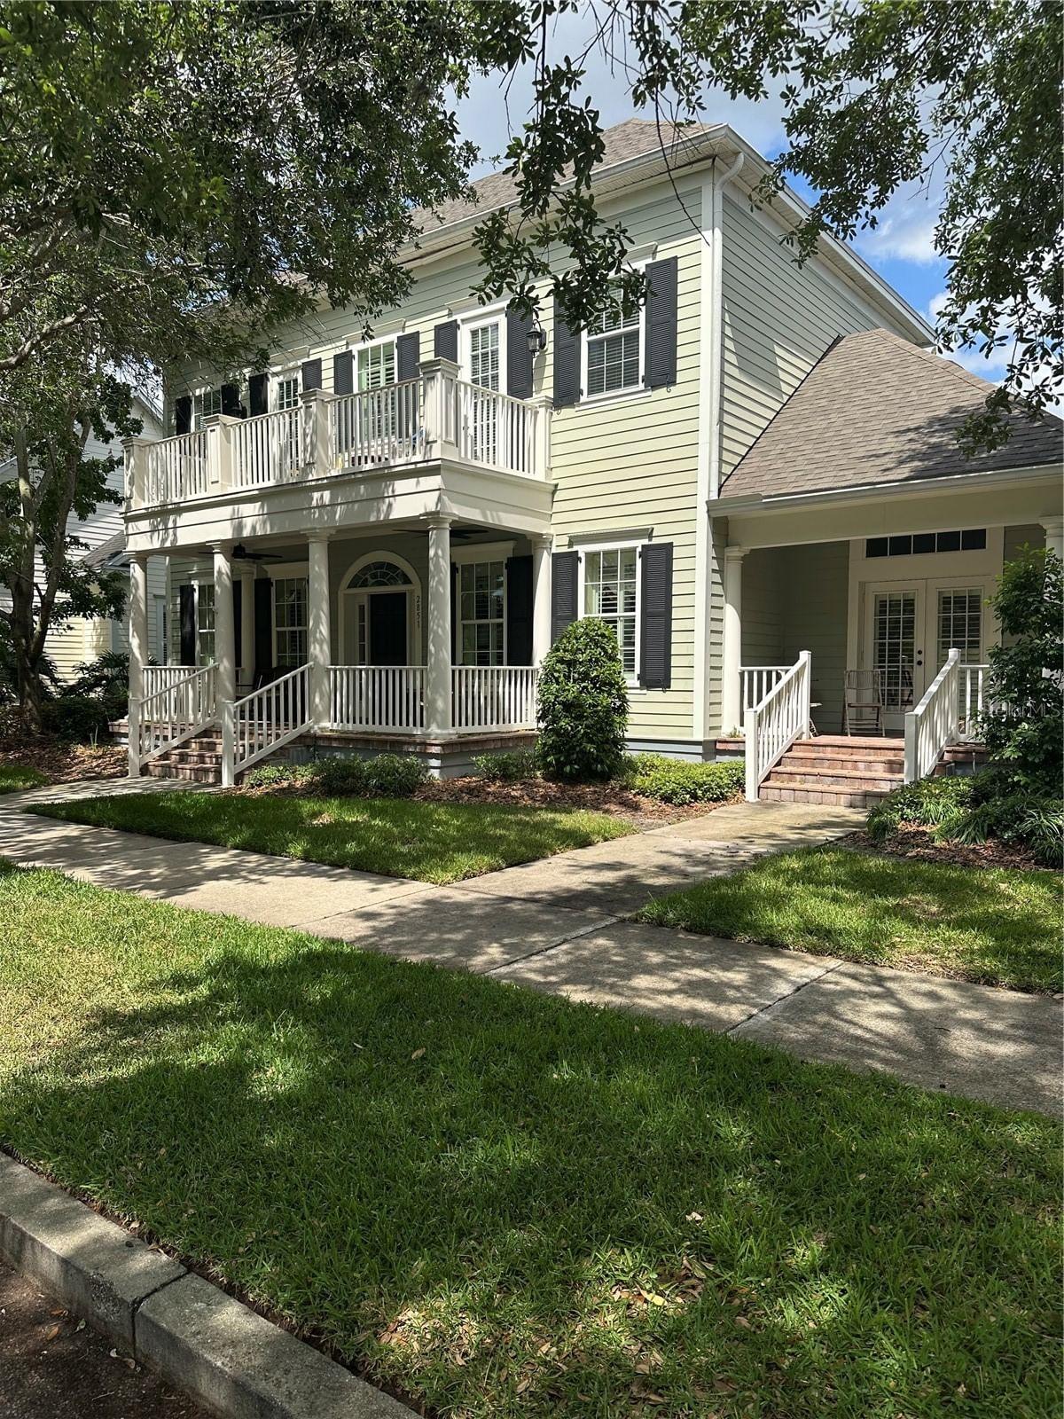
Courtesy of ADAMS HOMES REALTY, INC.
reThought Real Estate
My local team · (407) 606-5818
$366,900
3 bed, 2 bath, 1,780 sqft