For sale· 17 days on market
10542 EVENING STAR STREET Street
Orlando, FL, 32829·MLS# O6455234·Courtesy of PULTE REALTY OF NORTH FLORIDA LLC
$462,990
Estimated $3,032/mo estimated
- 4
- Bedrooms
- 3
- Bathrooms
- 1,858
- Sq ft
- 0.05 ac
- Lot size
- 2026
- Year built
- $249
- Per sq ft
- Residential
- Newer construction
About this home
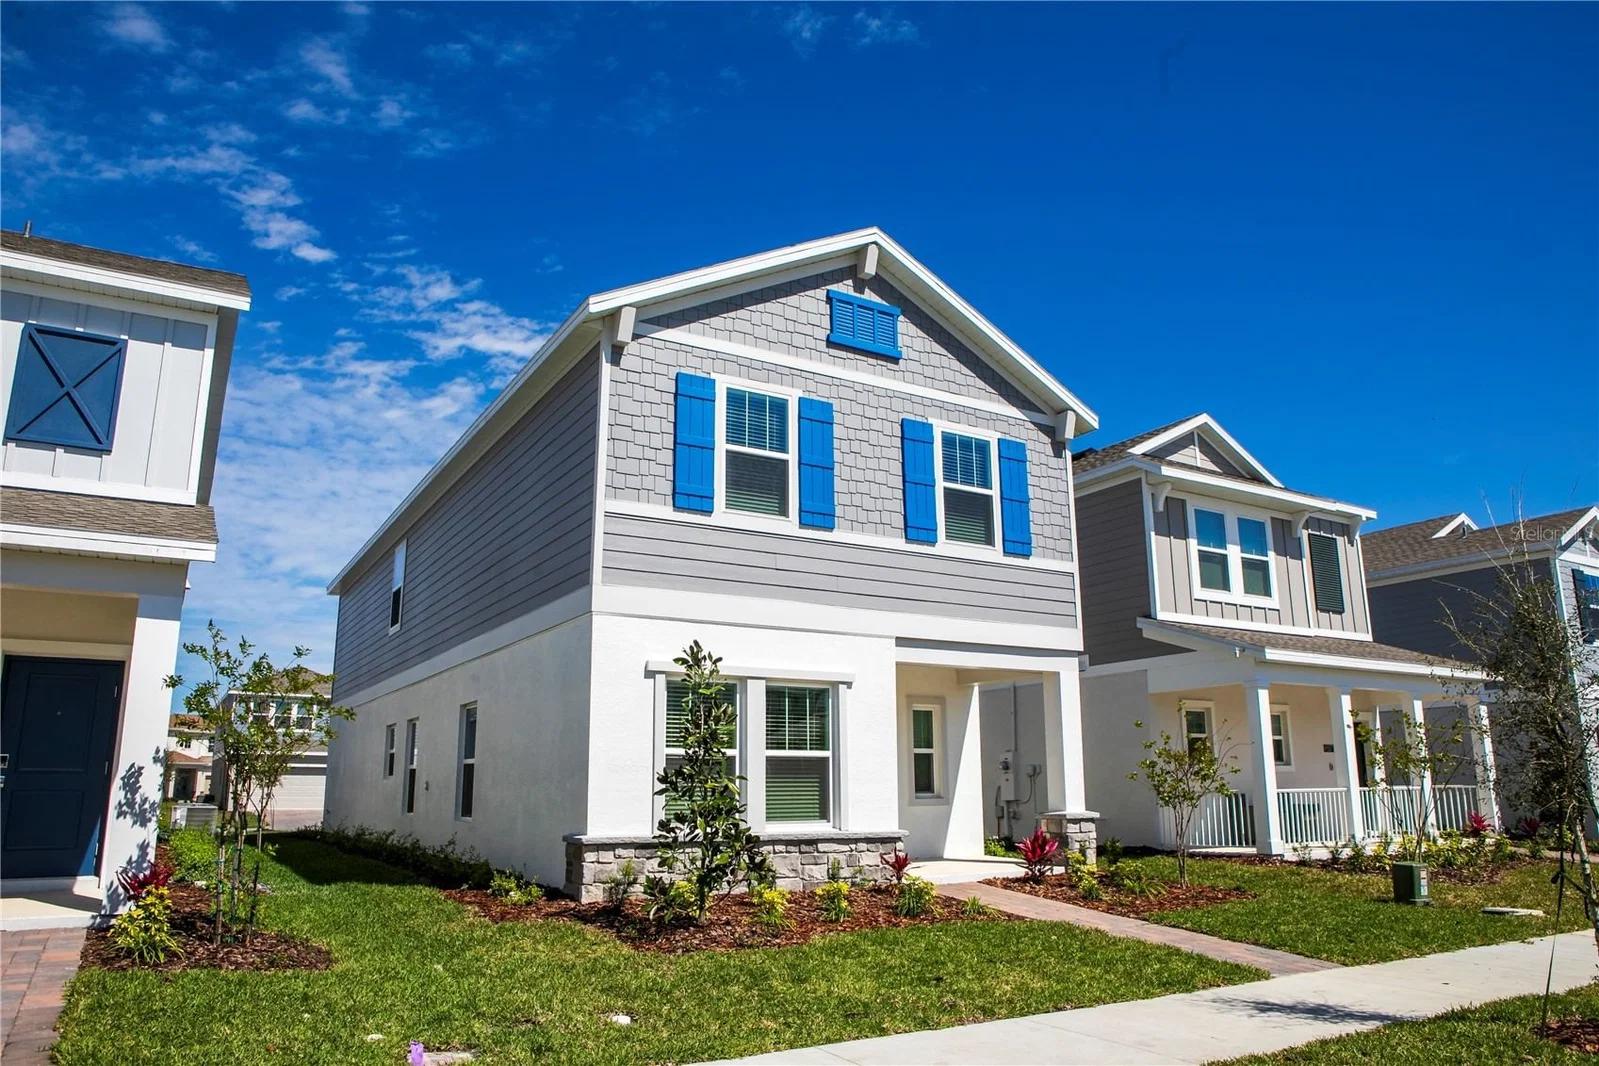
EverBe is a new master planned community where convenience and connections combine to create a new standard for home. Located in Orlando with quick access to 417 & 528, this lifestyle community will offer miles of pathways & trails, wi-fi-enabled green spaces, unique outdoor recreation areas, a fitness center, a clubhouse complex with resort pool, 2G internet, and a waterfront amenity and town center. Get excited for EverBe - everything home should ever be! The spacious Trailwood Interior-unit townhome is a perfect blend of luxury and practicality, featuring 4 bedrooms, 3 bathrooms, a 2-car rear-load garage, and a private courtyard—ideal for both relaxation and entertaining. The open-concept first floor is a true highlight, with an expansive gathering room seamlessly flowing into the beautifully appointed kitchen. This chef-inspired space features Tilden Stone Gray cabinetry, stunning Lyra quartz countertops, and a decorative tile backsplash. Stainless-steel Whirlpool appliances, including a refrigerator, a sleek stainless-steel single-bowl sink with an upgraded faucet, and pendant lighting pre-wiring, enhance both the functionality and style of the kitchen. Step outside through the gathering room to your private courtyard, an inviting outdoor space perfect for enjoying the fresh air in a tranquil setting. Also located on the first floor is a convenient bedroom and full bathroom, complete with an enclosed shower with a glass door, ensuring comfort and privacy for guests. For ultimate relaxation, the owner's suite is located on the second floor, offering ample natural light, a spacious walk-in closet, and a spa-inspired en suite bathroom. The owner’s bathroom is a serene escape, featuring quartz-topped dual vanity sinks, a glass door shower, a linen closet, and a private enclosed toilet. The second floor also includes two additional bedrooms, a full bathroom, and a laundry room, offering thoughtful separation for privacy and convenience. Wood-look luxury vinyl plank flooring spans the first-floor living areas, providing both style and durability, while tile in the laundry room and bathrooms adds a sleek, modern touch. Plush, stain-resistant Shaw brand carpet completes the bedrooms, loft, and staircase for added comfort. Experience the luxury and convenience of the popular Trailwood Interior-unit townhome. Don’t miss your chance to make this stunning home yours!
Facts & features
Interior
- Bedrooms
- 4
- Bathrooms
- 3 full
- Living area
- 1,858 sqft
Property
- Type
- Residential
- Year built
- 2026
- Lot size
- 0.05 acres
Financial
- Annual taxes
- $2,596.06
- Price / sqft
- $249
Estimate your monthly payment
$3,032/ month estimated
- Principal & interest$2,415
- Property tax$424
- Insurance$193
Illustrative estimate — not a lending offer.
Investor tools
See flip, rental and BRRR numbers for this home.
Location
Orlando, FL
Around Orlando
Homes for sale in Orlando
As of Nov 22Asking prices in Orlando run from $9,900 to $20,000,000. The middle ask is $362,803. This home asks $462,990.
- Homes for sale
- 4,539
- Middle ask
- $362,803
- New this week
- 194
These numbers use homes for sale only.
Similar homes nearby
Courtesy of PULTE REALTY OF NORTH FLORIDA LLC
reThought Real Estate
My local team · (407) 606-5818
$462,990
4 bed, 3 bath, 1,858 sqft