For sale· 51 days on market
5661 94TH Avenue
Ocala, FL, 34481·MLS# OM733267·Courtesy of REAL BROKER LLC - OCALA
$449,000
Estimated $2,941/mo estimated
- 2
- Bedrooms
- 3.5
- Bathrooms
- 2,110
- Sq ft
- 0.15 ac
- Lot size
- 2021
- Year built
- $213
- Per sq ft
- Residential
- Newer construction
About this home
Set within the gated 55+ Stone Creek Golf Course Community, celebrated for its resort-caliber amenities, this beautifully appointed Prestige model home offers an elevated living experience. Craftsman-inspired architectural details pair beautifully with meticulously maintained professional landscaping, custom coach lighting, and a paver-lined driveway and walkway, creating a clean, sculpted welcome as you arrive. Designed for comfort and convenience, this upgraded Elevation 3 model features 2 spacious bedrooms, 2.5 baths, a brand-new HVAC system, and a versatile bonus room with a closet, ideal for hobbies, guests, or a private retreat. Every space is thoughtfully crafted to support a relaxed, refined lifestyle. A glass-insert front door opens to the contemporary open-concept layout where lofty ceilings, recessed LED downlighting, and sleek tile flooring seamlessly connect the gathering room, café, and kitchen. High-end designer lighting, elegant accent walls, and energy-efficient custom ceiling fans elevate the home’s modern aesthetic while enhancing everyday comfort. The spacious gathering room, pre-wired for surround sound, features a tray ceiling and triple sliding glass doors that lead to the expanded screened-in lanai and extended outdoor patio. This natural extension of the living space is perfect for year-round enjoyment, complete with an outdoor kitchen featuring granite countertops, making the space ideal for relaxed evenings, casual dining, and effortless entertaining. The chef’s kitchen is a beautifully designed space that makes cooking and gathering feel easy and enjoyable. Enjoy a generous island ideal for casual dining and meal prep, Shaker-style cabinetry with soft-close hardware and conveniently placed pull-outs, quartz countertops, under-cabinet lighting, a large walk-in pantry, and built-in stainless-steel appliances with a vented range hood. Privately positioned at the rear of the home, the owner’s suite offers a luxurious sanctuary with a shiplap feature wall and a custom-outfitted walk-in closet featuring a convenient pass-through to the laundry room. The spa-inspired en suite bath includes a quartz-topped comfort-height double vanity, a glass-enclosed walk-in shower with seating bench, a water closet and linen closet, and a transom window providing soft natural light. The generously sized guest suite provides an inviting retreat for visitors, complete with a walk-in closet, a charming bay window, and its own full bath with an upgraded glass door shower and a linen closet. Everyday living is further enhanced by a premium Aquashore whole-home water softener and filtration system, a two-car garage with epoxy flooring and overhead storage racks, a stylish powder room for guests, a spacious interior laundry room with storage cabinets and sink, and in-wall pest control. Beyond this exceptional home lies a vibrant, amenity-filled community where each day feels like a retreat. With a 24/7 staffed gated entrance ensuring both security and peace of mind, you'll enjoy comfort, connection, and convenience at every turn. Luxury-inspired amenities include heated pools, a state-of-the-art fitness center, a spa, and relaxing hot tubs and saunas. Stay active with pickleball, bocce, tennis, and softball field, while a dedicated lifestyle staff curates entertainment, activities, and special events to foster connections. Just beyond the gates, enjoy a golf course, pro shop, and restaurant, perfect for socializing and unwinding.
Facts & features
Interior
- Bedrooms
- 2
- Bathrooms
- 3 full, 1 half
- Living area
- 2,110 sqft
Property
- Type
- Residential
- Year built
- 2021
- Lot size
- 0.15 acres
Financial
- Annual taxes
- $5,009.13
- Price / sqft
- $213
Estimate your monthly payment
$2,941/ month estimated
- Principal & interest$2,342
- Property tax$412
- Insurance$187
Illustrative estimate — not a lending offer.
Investor tools
See flip, rental and BRRR numbers for this home.
Location
Ocala, FL
Around Ocala
Homes for sale in Ocala
As of Nov 22Asking prices in Ocala run from $8,000 to $24,162,000. The middle ask is $275,095. This home asks $449,000.
- Homes for sale
- 3,646
- Middle ask
- $275,095
- New this week
- 146
These numbers use homes for sale only.
Similar homes nearby
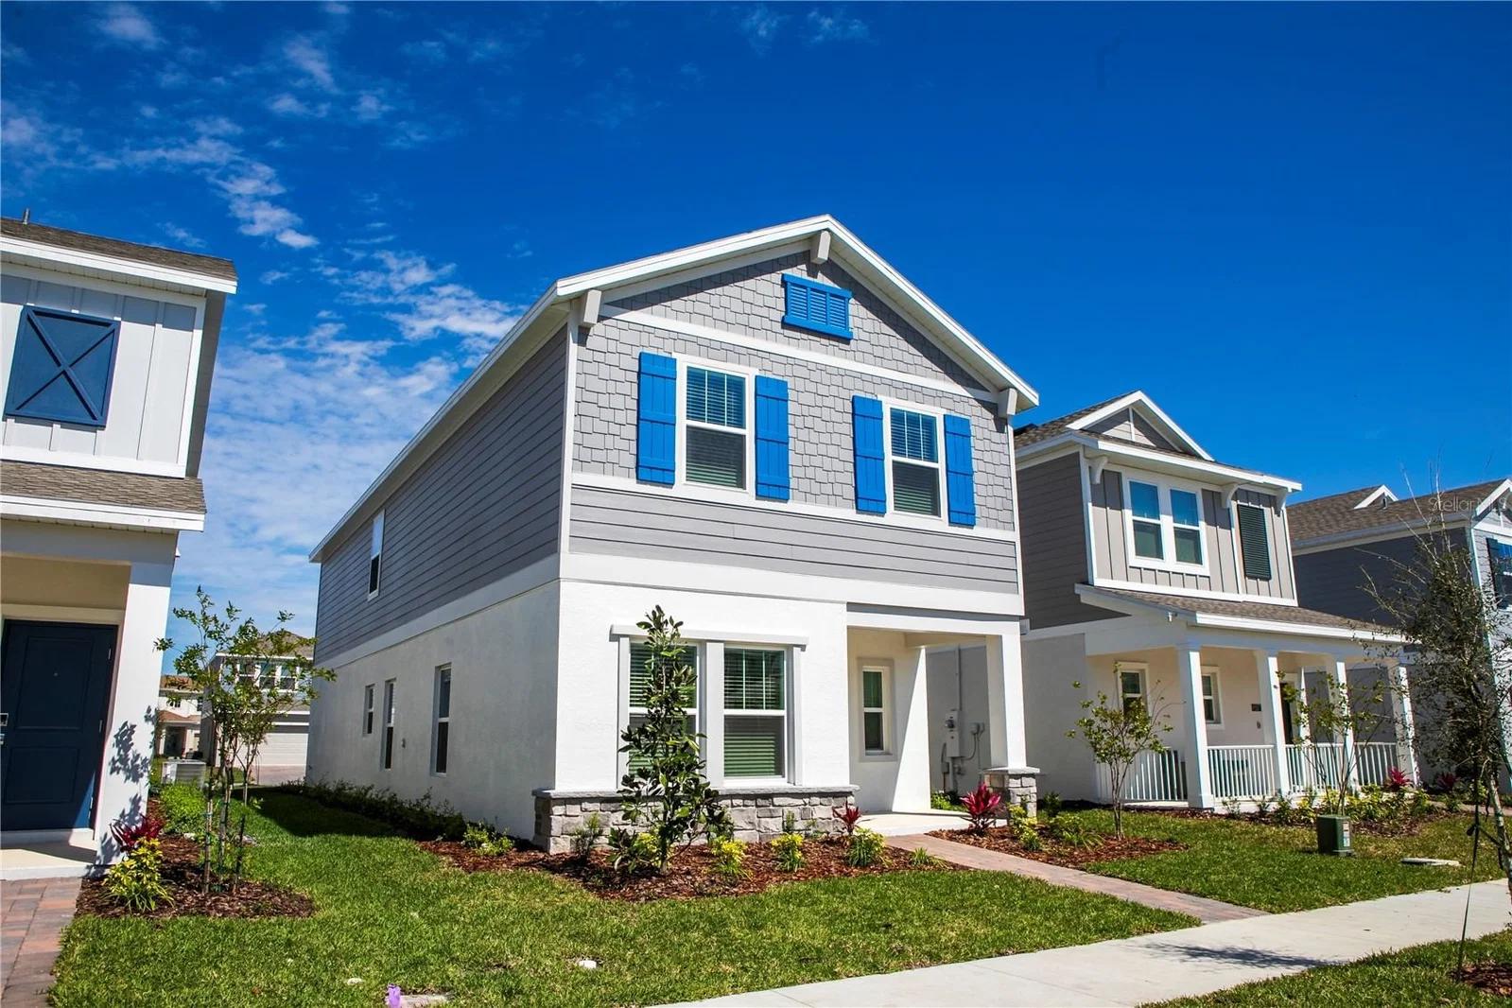
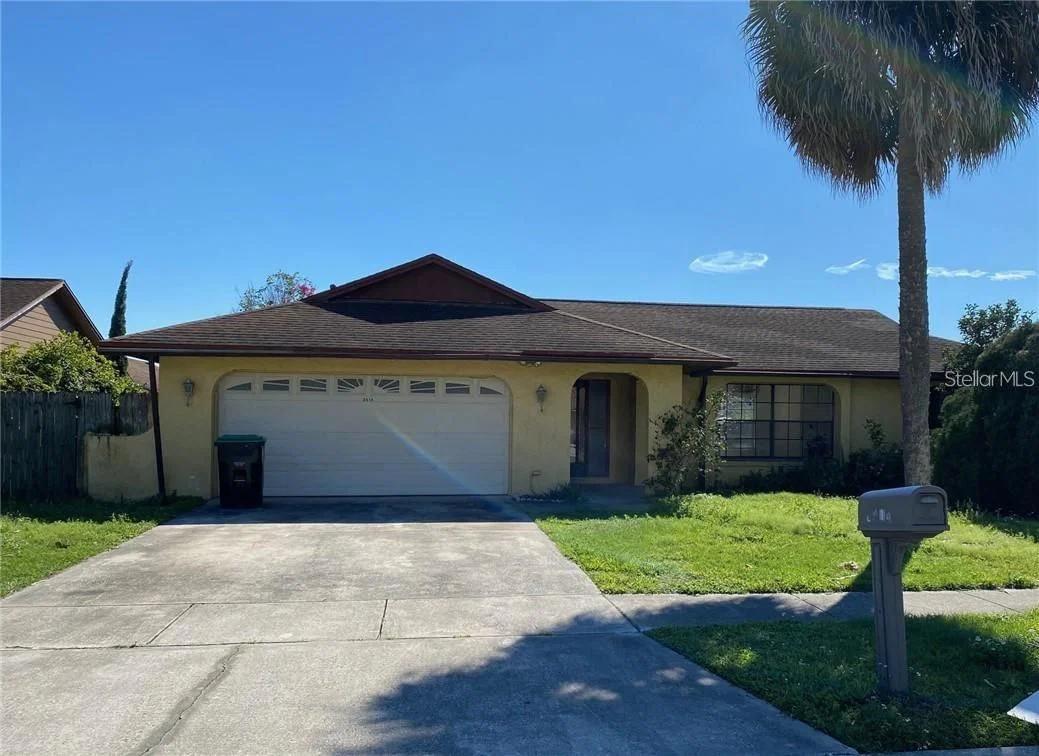
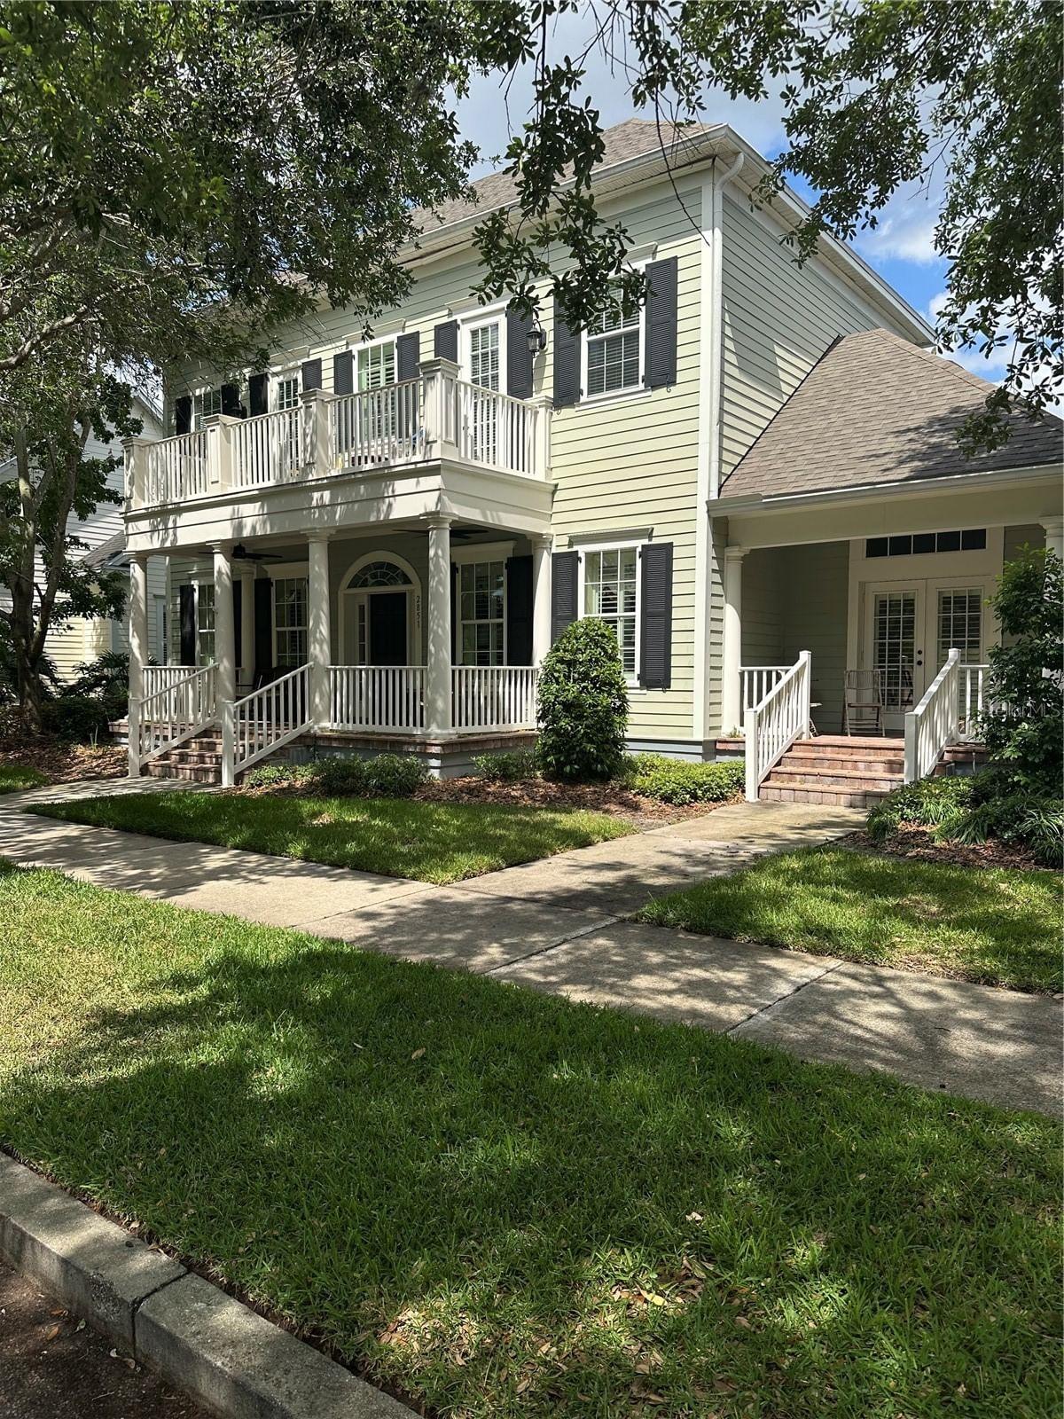
Courtesy of REAL BROKER LLC - OCALA
reThought Real Estate
My local team · (407) 606-5818
$449,000
2 bed, 3.5 bath, 2,110 sqft